What Does a Restaurant Buildout Involve?
From lease review and permits to kitchen systems, long-lead equipment, and final inspections — what owners should understand before construction begins.
A restaurant buildout is one of the most detailed types of commercial construction. A dining room that feels effortless to guests depends on hidden work: ventilation, grease management, gas and electrical capacity, plumbing, fire protection, and health-department requirements. Most of it has to be planned before anyone picks up a hammer.
At Black & Alm Construction, we've built restaurant spaces in Western North Carolina, and the owners who have the smoothest projects tend to ask the same questions early. Here is a general overview of what a restaurant buildout involves. Every space, building, and jurisdiction is different, so treat this as a starting point for your own conversations with your design team, contractor, and local officials.
1. Evaluate the Space Before You Sign the Lease
The most expensive surprises in a restaurant project often come from the building itself. Before committing to a lease, it helps to have someone with construction experience look at the space.
Things worth checking include:
- Electrical service size and available capacity
- Gas availability and meter size
- Water and sewer service, and the condition of existing lines
- Whether a grease interceptor is required and where it could go
- A path for a kitchen exhaust hood and makeup air (roof or exterior wall access)
- Existing HVAC capacity for a space that will hold many people
- Accessibility, restrooms, and exits
- Whether the building was previously a restaurant or is a shell
A former restaurant space can save time, but only if its systems are in good condition and fit your concept. Lease terms matter too. Ask what the landlord will provide, what you are responsible for, and who owns improvements when the lease ends.
2. Start Design and Permitting Early
Restaurants typically involve more review than other tenant spaces. Depending on the project, plans may need approval from the local building department, the fire marshal, and the county environmental health office that oversees food service.
Most projects work with an architect or designer to produce drawings that show the layout, equipment, plumbing, electrical, and mechanical systems. Health-department plan review generally looks at things like handwashing sinks, food prep flow, storage, and finishes. Requirements vary by county, so confirm what your local offices require before design is finished.
If you plan to serve beer, wine, or liquor, state alcohol permitting runs on its own timeline. It is worth starting that conversation early so it doesn't delay opening day.
3. Plan the Kitchen Infrastructure
The kitchen is where most of the cost and complexity lives. A few systems drive much of the work:
- Exhaust hood and fire suppression. Cooking equipment that produces grease or heat usually needs a hood, an exhaust fan, and a fire-suppression system, along with makeup air to replace the air being exhausted.
- Grease management. Many jurisdictions require an interceptor or trap. Location, size, and connection to sewer all need coordination.
- Plumbing. Floor drains, sinks, dishwashing, and water heating often require new or upgraded lines, and sometimes cutting into the slab.
- Gas and electrical. Commercial equipment can demand far more power and gas than a typical tenant space provides.
- Refrigeration. Walk-in coolers and freezers need space, power, and sometimes drainage and remote condensing equipment.
Because these systems depend on the exact equipment you choose, the kitchen layout and equipment list should be settled early. Changing a cooking line after rough-in is costly.
4. Don't Overlook the Dining Room and Bar
Guests experience the front of house, so details here shape the whole impression — and they carry real construction scope too.
- Seating layout, aisle widths, and accessible routes
- Restrooms sized and equipped for your occupancy
- Bar construction, back-bar millwork, and beverage lines
- Lighting layout and controls
- Acoustics, which is easy to forget and hard to fix later
- Flooring that holds up to traffic, spills, and cleaning
- Entry, storefront, and any outdoor seating
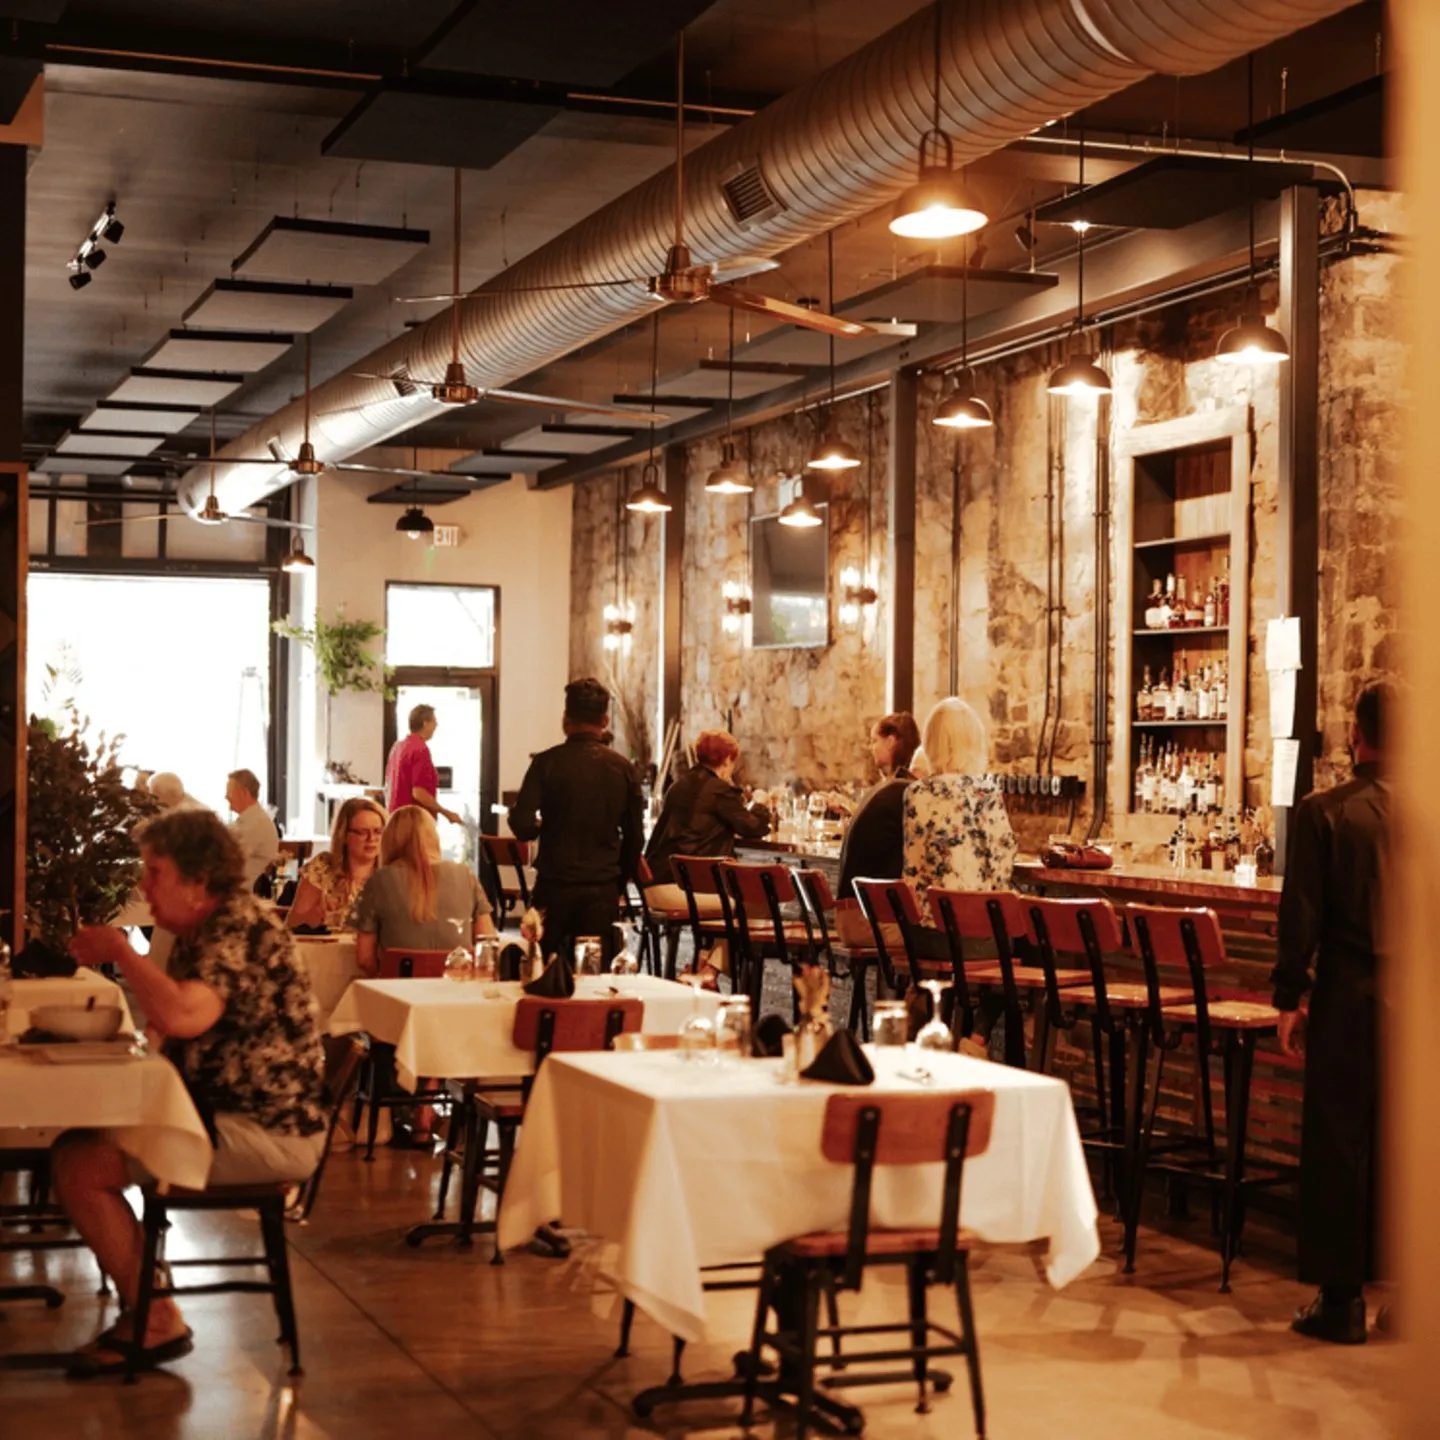
Exposed ceilings, stone, brick, and raw materials can look beautiful, but they also affect sound, lighting, and how mechanical systems are routed. Decisions about the look and the systems are best made together.
5. Account for Code, Occupancy, and Life Safety
Occupancy classification, exit requirements, fire alarm and sprinkler coverage, emergency lighting, and accessibility all affect what can be built and how many seats a space can hold. A change of use from retail or office to restaurant can trigger upgrades that surprise owners who haven't asked about it.
This is another reason to involve a contractor during design, not after. A builder who understands local inspections can flag likely requirements while changes are still just lines on a drawing.
6. Order Long-Lead Items Early
Some of the items that most often affect a restaurant schedule are not construction at all. They are the things that take weeks or months to arrive:
- Kitchen equipment and walk-in coolers
- Hood and exhaust equipment
- Electrical gear and switchgear
- Custom millwork, bar tops, and specialty finishes
- Storefront glazing and doors
- Light fixtures and specialty materials
A good schedule identifies these items early and tells you when each decision needs to be made. A late equipment selection can push back everything that follows it. This is the kind of work we describe in our article on preconstruction.
7. Understand the Order of Construction
While every project is different, a restaurant buildout often moves through a sequence like this:
- Demolition and any needed structural or slab work
- Underground and rough-in plumbing
- Framing, rough electrical, mechanical, and fire protection
- Hood, ductwork, and makeup air installation
- Inspections of concealed work
- Drywall, ceilings, and wall finishes
- Flooring, millwork, and bar construction
- Equipment setting and final connections
- Final inspections and health-department approval
- Cleaning, punch list, and handoff
Each step depends on the one before it, and inspections must pass before work is covered up. A realistic schedule includes time for them.
8. Budget for What's Easy to Miss
Owners tend to focus on the build itself and sometimes overlook costs around it. When you review a proposal, ask whether the following are included or excluded:
- Permit and plan-review fees
- Utility upgrades and tap or connection fees
- Grease interceptor and associated sitework
- Kitchen equipment, and who purchases and installs it
- Furniture, fixtures, signage, and smallwares
- Design fees and engineering
- A contingency for conditions found behind walls and under floors
Existing buildings often hide surprises. A contingency is not a sign of poor planning; it's a sign of realistic planning. For more on comparing proposals, see our guide to choosing a commercial contractor.
9. Questions to Ask Your Contractor
Before hiring a contractor for a restaurant buildout, you may want to ask:
- Have you built restaurant or hospitality spaces before?
- How do you handle coordination with the health department and fire marshal?
- Who coordinates the kitchen equipment and hood installation?
- Which items are likely to have long lead times for my project?
- How are change orders priced and approved?
- How will you keep me updated on schedule and cost?
Clear answers to these questions help you compare contractors on more than price. Our approach is built around exactly this kind of early clarity.
Planning a Restaurant or Hospitality Space in Western North Carolina?
If you're considering a restaurant, bar, café, or other hospitality space, Black & Alm Construction can help you understand the scope before you commit to a lease or a design. Early conversations often reveal requirements, costs, and timing issues while they are still easy to address.
Contact Black & Alm Construction to talk through your project. Whether you're still looking at spaces or ready to price a buildout, we're happy to help you understand the next steps.
Requirements for permits, health review, alcohol licensing, and inspections vary by location and project. Always confirm current rules with your local building department, county environmental health office, and the appropriate state agencies.